
How to Set up Scaffolding Safely: Ground up, Frame Second
This post contains affiliate links. As an Amazon Associate, we earn from qualifying purchases.
To set up scaffolding safely, work bottom-up: level, sound footings; a height-to-base-width ratio of 4:1 or less; and ties, guys, or outriggers the moment you pass that ratio or hang any eccentric load. Each component must hold 4 times the maximum intended load without failing.
That 4:1 number is where most setups quietly go wrong, because the ratio is measured against the base width, not the footprint you wish you had. A frame 3 feet wide at the base hits its limit at 12 feet of height. Everything above that needs a tie, a guy, or an outrigger, which is central to how to set up scaffolding safely.
What follows walks how to set up scaffolding safely in the order the frame actually goes together: ground, base, bracing, ties, wind, and fall protection. The numbers come from the federal scaffold standard, WorkSafe New Zealand’s guidance, and the Wibe assembly manual, including the three places those documents disagree with each other.
Key Takeaways
- Eccentric loads need restraint at any ratio. A cantilevered or off-centre load requires ties, guys, or outriggers even when the 4:1 math passes cleanly.
- Level the first platform within 1%. Wibe calls for a spirit level check both lengthways and across before you go higher.
- Stop work at 8 m/s (28 km/h). Secure the frame if winds are expected to exceed 12 m/s (41 km/h), and dismantle it if 18 m/s (65 km/h) is forecast.
- One platform at a time. Load class 3 is rated at 2.0 kN/m2 uniformly distributed, and it must never be exceeded.
- Climb the inside. The manual and the New Zealand regulator agree on that, even where they disagree on frame rungs.
What the 4:1 Rule Actually Means Before You Add a Single Frame
The 4:1 ratio is the first number to check and the easiest one to misapply.
A supported scaffold with a height-to-base-width ratio greater than 4:1 must be restrained from tipping. Ties, guys, or outriggers are repeated vertically every 20 feet (6.1 m) on scaffolds 3 feet wide or less and every 26 feet (7.9 m) on wider ones, with horizontal intervals capped at 30 feet (9.1 m).
Read the ratio as a ceiling on height, not a suggestion about width. Measure the base at its widest point between the frame legs, then multiply by four.
OSHA spells the restraint schedule out in 29 CFR Part 1926 Subpart L. The top tie has its own rule: it must sit no further than the 4:1 height down from the top of the frame. Tie the bottom, leave the upper lifts floating, and the frame has a hinge where you least want one.
Eccentric loads override the ratio entirely. Any cantilevered or off-centre load needs ties, guys, or outriggers even when the 4:1 math is satisfied. Outrigger beams go perpendicular to their bearing support unless an obstruction makes that impossible, and then you use opposing angle tiebacks.
The ratio has no idea where the weight sits.
Exterior work adds a layer on top of all this, and the scaffolding safety checklist for painting covers the parts the federal text leaves out.
Ground and Base: The Checks That Happen Before the First Frame Goes Up
Three things have to be true about the ground before anything else matters.
- Level, sound, and rigid. OSHA requires footings to meet all three and to support the loaded scaffold without settling or displacement.
- Strong enough to carry the whole load. The ground needs sufficient bearing capacity for the scaffolding plus everything standing on it, which is a different question from whether it looks flat.
- Actually flat, not just firm. Wibe singles this out for the FT-750, which has non-adjustable wheels and cannot be corrected once the frame is up.
Level, flat, and sound are three separate tests for how to set up scaffolding safely, and a base can pass one while failing the other two.
Before you start: Two hazards bite first on a frame scaffold. Overhead power lines, because the manual tells you to check for wires and electrical supply lines before assembly, not after the frame is standing. And falling objects, because nothing on the deck stops a dropped can from reaching whoever is below, so barricade the drop zone before the first lift.
The FT-750 Problem: Wheels You Cannot Adjust
Most frame scaffolds let you wind a jack down until the leg finds ground. The Wibe FT-750 does not, because its wheels are fixed. That turns ground flatness into a before-you-build condition rather than an after-you-build correction.
The first platform then gets checked with a spirit level, lengthways and across. Wibe’s tolerance is 1%, which is tight enough that one soft corner will blow it.
Two people should build and dismantle a frame scaffold. Wibe recommends it, and it is less a staffing note than a geometry one: the person at the top cannot also be the person steadying the base.
The same three ground checks apply to a stepladder, and ladder safety guidance covers the short version of them.
How Much Load Can a Scaffold Actually Take?
Four times the maximum intended load, at minimum.
OSHA requires each scaffold and each scaffold component to support at least 4 times the maximum intended load without failure. That is a structural safety factor. It is not a working limit you get to spend.
| Limit | Value | Source |
|---|---|---|
| Uniformly distributed load, class 3 | 2.0 kN/m2, never to be exceeded | Wibe assembly instructions |
| Concentrated load | 1.0 kN over 0.2 m x 0.2 m | Wibe assembly instructions |
| Structural capacity | 4x maximum intended load, no failure | OSHA 1926.451(a)(1) |
| Platforms in use | One at a time | Wibe assembly instructions |
Wibe’s load class 3 rating is 2.0 kN/m2 uniformly distributed, and the manual states plainly that this load must never be exceeded. The concentrated figure is tighter still: 1.0 kN over an area of 0.2 m by 0.2 m.
Work from one platform at a time. Wibe says it directly, and it is the rule most often broken on a painting job, because two people want the same wall from two different heights.
Common mistake: Treating the platform rating as a per-person allowance. A 2.0 kN/m2 uniform load is spread across the whole deck. Pile the paint and the tools into one corner and the concentrated load is what the deck actually sees.
State-plan regulators publish their own scaffold material alongside the federal text, including the Oregon OSHA supported scaffolds guide.
Where the Rulebooks Disagree: Lift Height, Platform Width, Climbing
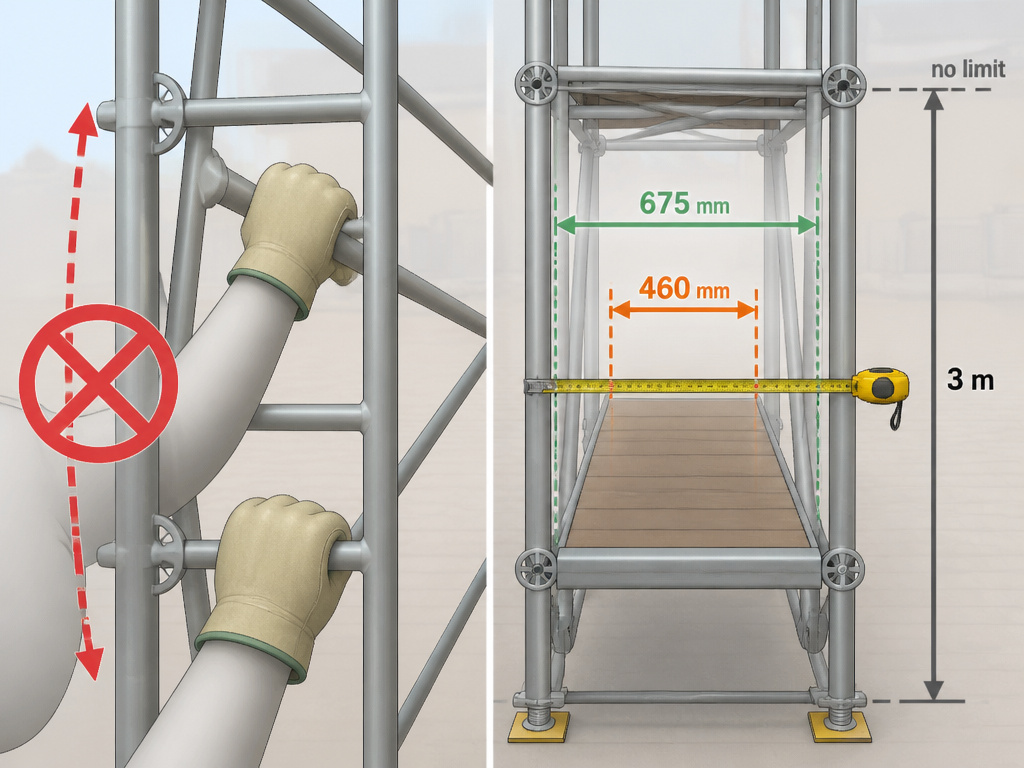
Two regulators look at the same frame and hand down different numbers.
| Point of difference | One document says | The other says |
|---|---|---|
| Climbing the frame | Wibe: frame rungs allowed where national rules permit | WorkSafe NZ: do not climb the outside |
| Lift height | WorkSafe NZ: bottom lift max 3 m, later lifts 1.8-2.1 m | OSHA: sets no lift-height figure |
| Platform width | WorkSafe NZ: 675 mm minimum bay | OSHA: 18 in (460 mm) in some access cases |
Lift Height: 3 m Versus No Rule at All
WorkSafe New Zealand caps the bottom lift at 3 m and sets every lift above it at 1.8 to 2.1 m. OSHA 1926 Subpart L sets no lift-height figure at all. It governs platform width, guardrails, and the 4:1 stability ratio instead.
The practical result is odd. A US crew following only the federal text can legally build lifts a New Zealand crew could not.
Platform Width: 675 mm Versus 460 mm
WorkSafe NZ requires a minimum bay width of 675 mm on non-proprietary platforms. OSHA’s 1926.451(b) sets 18 in (460 mm) for certain access conditions.
The two regulators do not agree on a single number here. Pick the one your jurisdiction enforces and do not split the difference.
Climbing the Frame Versus Climbing the Inside
Wibe’s manual allows access on the frame rungs where national regulation permits it. WorkSafe NZ says flatly: do not climb the outside of the scaffolding.
Wibe’s manual allows access on the frame rungs where national regulation permits it, while WorkSafe NZ says do not climb the outside of the scaffolding; both agree the inside route is the safe one.
WorkSafe NZ also wants the scaffold no more than 300 mm from the working face, with 450 mm of clear access past obstructions. Neither number appears in the federal text.
Tube-and-coupler systems are the exception to all of it. WorkSafe NZ notes they are generally not covered by a manufacturer’s specification and can be erected in many configurations, so design falls to a qualified person. The OSHA scaffold fact sheet FS-3759 covers that family separately.
If the height is modest, settle the scaffold vs ladder question before you build anything. Erecting a frame for a short job is its own kind of risk.
For low work, a stepladder gets you there faster with fewer parts to inspect. A platform stepladder splits the difference when you need to stand and work instead of climb and reach, and how to use a step ladder safely covers the setup checks that matter more than the frame does.
At What Wind Speed Do You Stop Work?
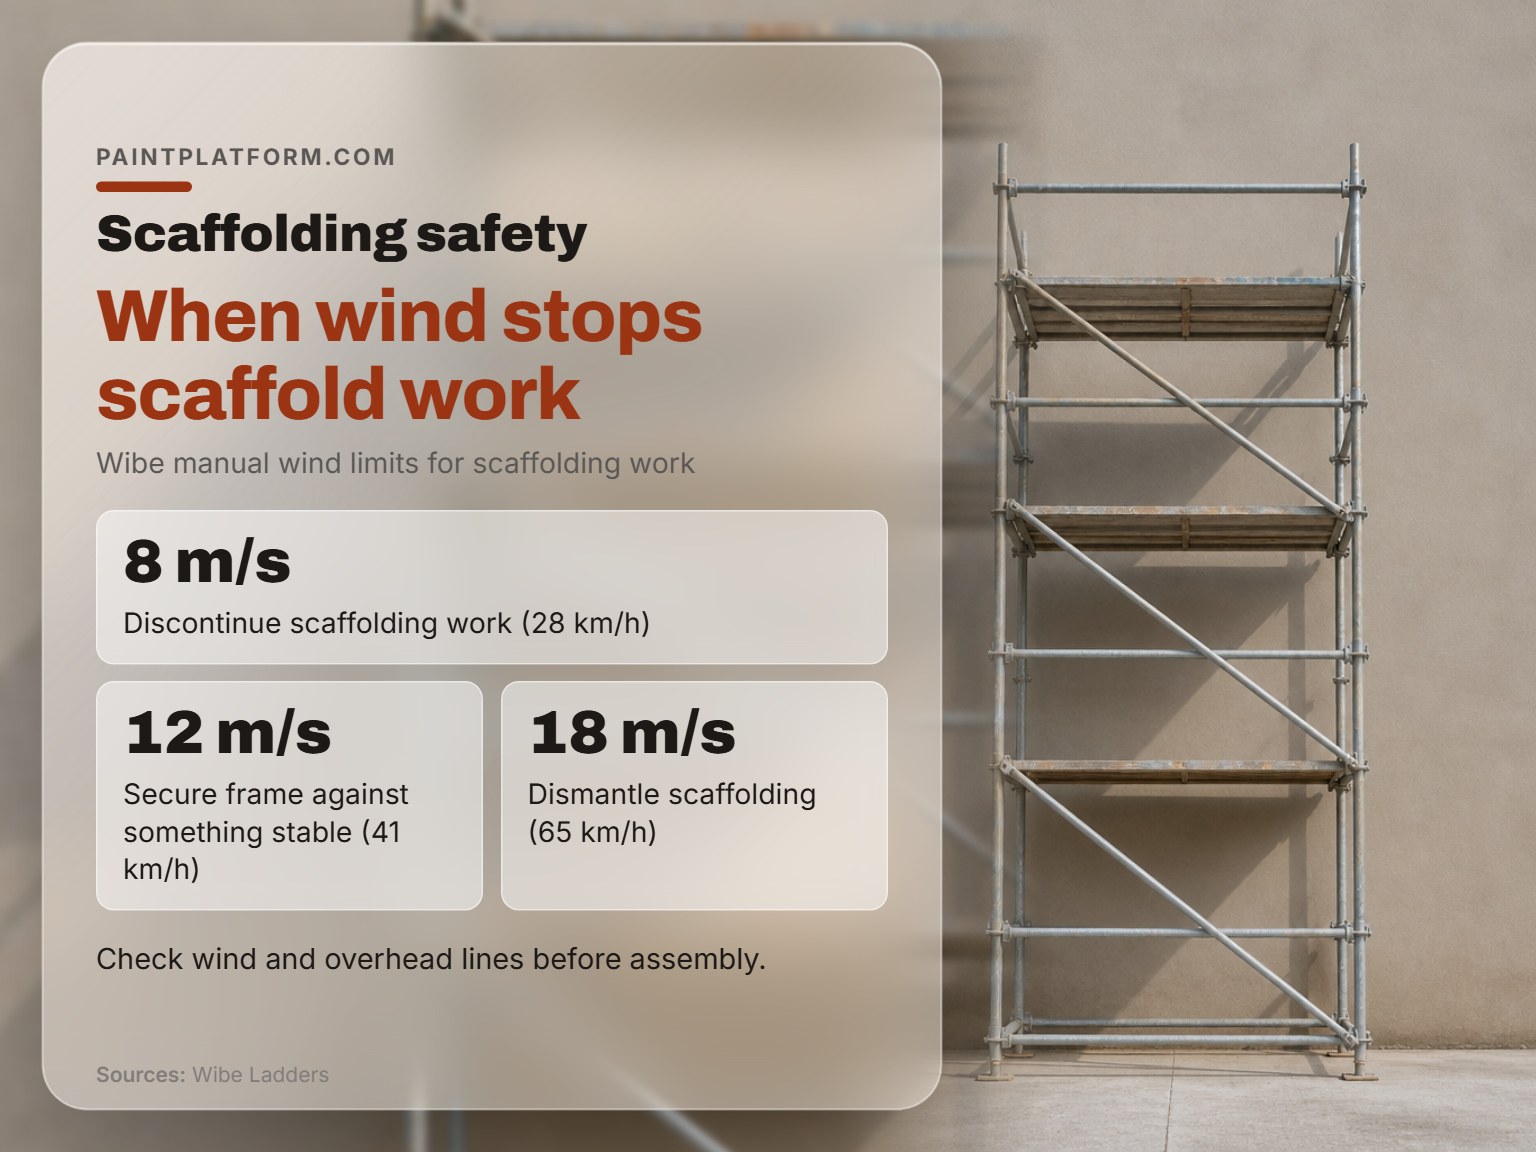
Eight metres per second. That is where the manual says stop.
- 8 m/s (28 km/h): discontinue scaffolding work.
- Above 12 m/s (41 km/h): secure the frame against something stable, and secure it at the end of every day or whenever it is left unattended.
- 18 m/s (65 km/h): dismantle it.
The manual’s own wind table is a useful reality check: 8 m/s (28 km/h) is exactly where the stop point sits.
Wind loads are not uniform across a site either. Wibe says wind conditions and nearby obstructions must be checked before assembly, so the reading at the front of the house is not the reading at the gable end.
The Wibe scaffold assembly instructions print the full table, and it is worth reading once before you need it rather than during.
Check overhead lines before assembly. That sits in the same manual, in the same section, and it is the check most often skipped because the frame goes up fast and the lines are behind you.
Fall Protection, Rescue Plans, and the Lone Worker Problem
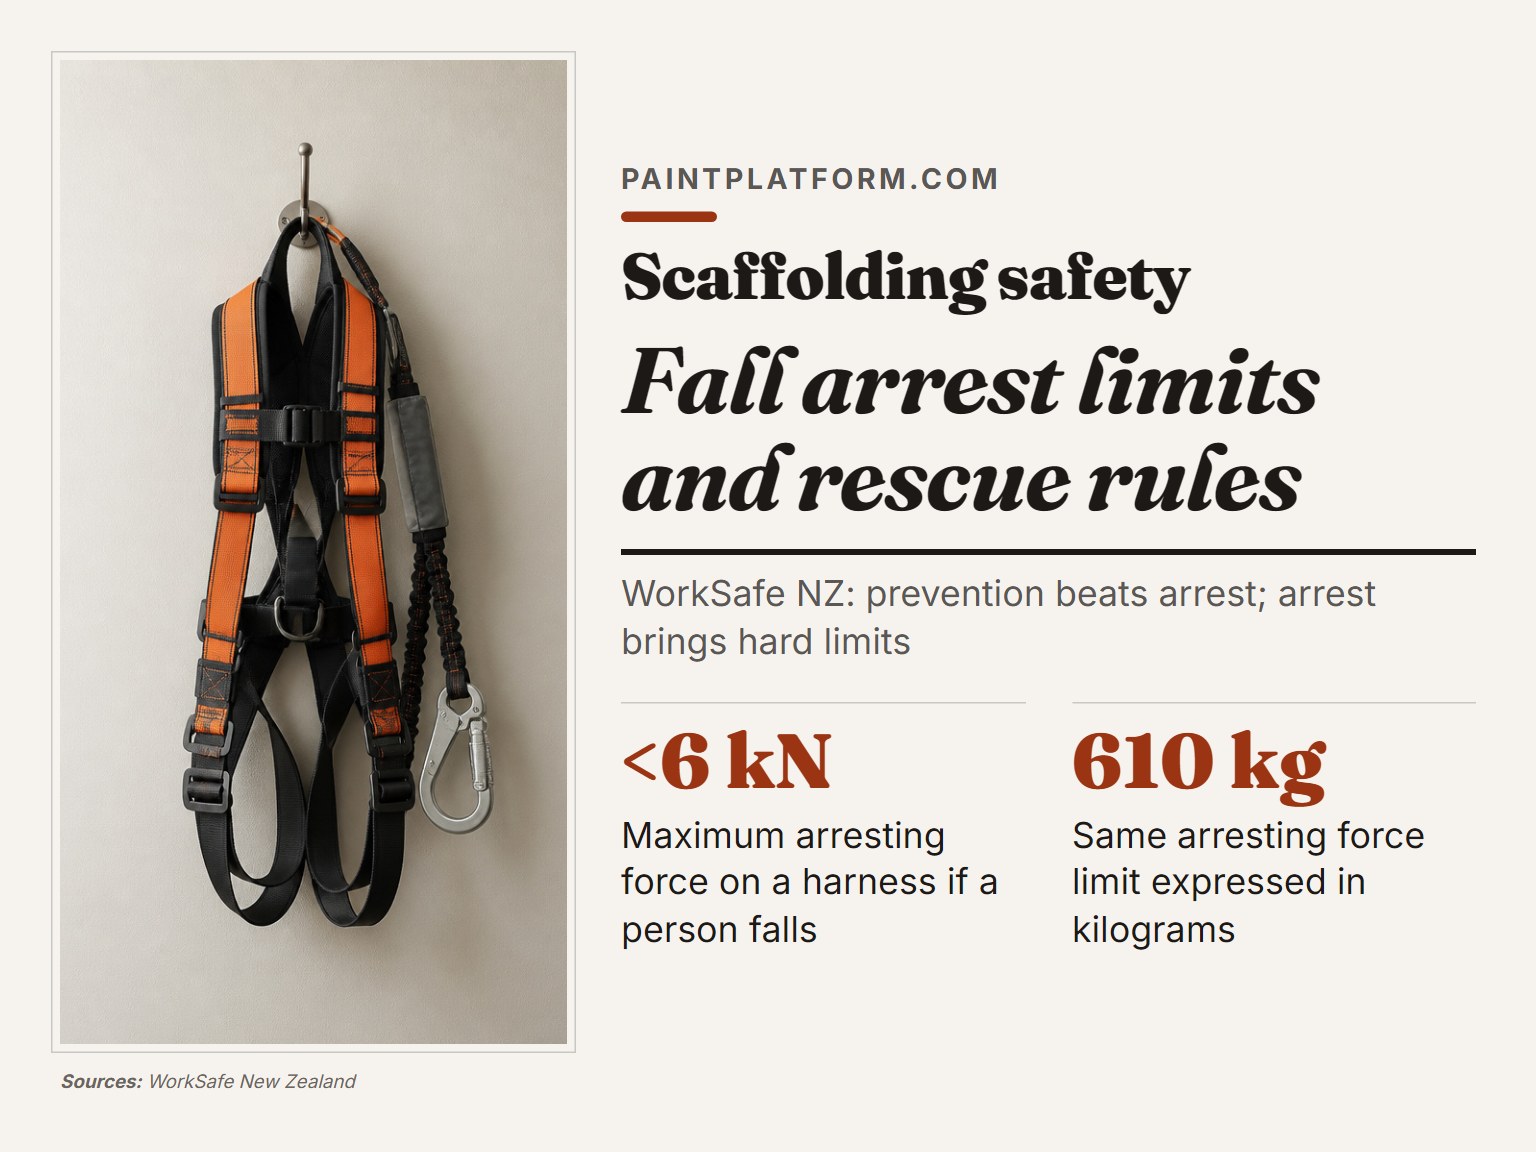
A harness that stops a fall is the second-best outcome.
WorkSafe NZ prefers fall prevention systems to fall arrest, because arrest stops a fall at a certain point but does not necessarily prevent harm. Guardrails and a complete platform are prevention. A harness is what you wear when prevention is not enough.
If a person falls, the arresting force on the harness must be under 6 kN (610 kg). Anchor points have to be suitable and rated for that force, and lanyards have to match both the task and the size of the person wearing them.
Workers using fall arrest systems must not work alone. That single line rules out a lot of small painting jobs, and it is the one most often ignored.
Where this goes sideways: A rescue plan with no named rescuer. WorkSafe NZ requires an emergency plan and procedures for rescuing someone who falls from height, and a plan nobody has read does not rescue anyone.
The same logic applies indoors. If you are working at height on an interior wall, painting a high ceiling safely brings its own access problems, and the fall-protection principles do not soften because the floor is carpeted.
Training, Tagging, and What to Do With a Half-Built Frame
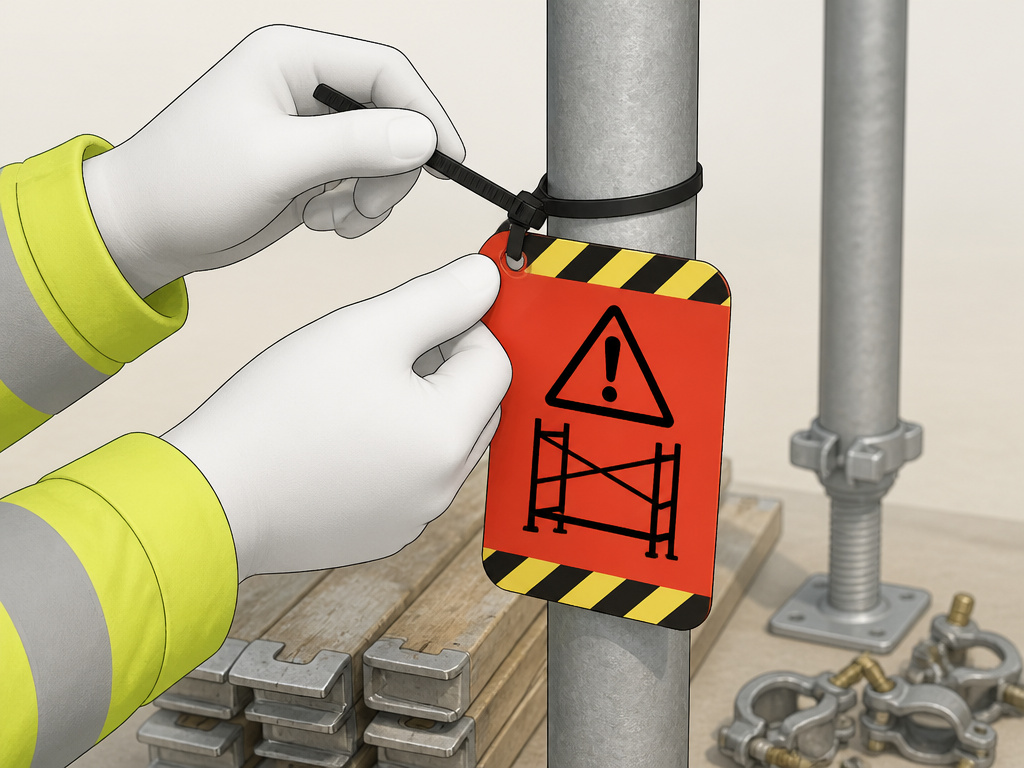
Only trained and authorized people should be on a scaffold at all.
OSHA’s narrow frame scaffold guidance is blunt about it. Training has to come from a qualified person who recognizes the hazards of that specific scaffold type and understands how to control them, and it has to be delivered in a manner and language the worker can understand.
The OSHA scaffold safety fact sheet lists the hazards and training topics that matter.
What the Training Has to Cover
- Load limits when handling materials, which is the part painters get wrong because paint is heavy and the platform is where it lands.
- Hazard recognition for electric shock, falls from height, and structural collapse.
- Erecting, inspecting, moving, operating, maintaining, and repairing the scaffold, which is a longer list than most people expect.
An incomplete scaffold needs a tag. WorkSafe NZ requires “INCOMPLETE SCAFFOLD” or “UNSAFE SCAFFOLD” at the access points as soon as possible, which is a control the federal text does not contain.
Adjacent to public space, WorkSafe NZ also wants hoardings, catch fans, or barricades. A residential repaint with a sidewalk underneath is exactly that situation.
Notification is the other one. WorkSafe NZ requires notice at least 24 hours before work where a fall of 5 m or more is possible.
The Setup Sequence, Start to Finish
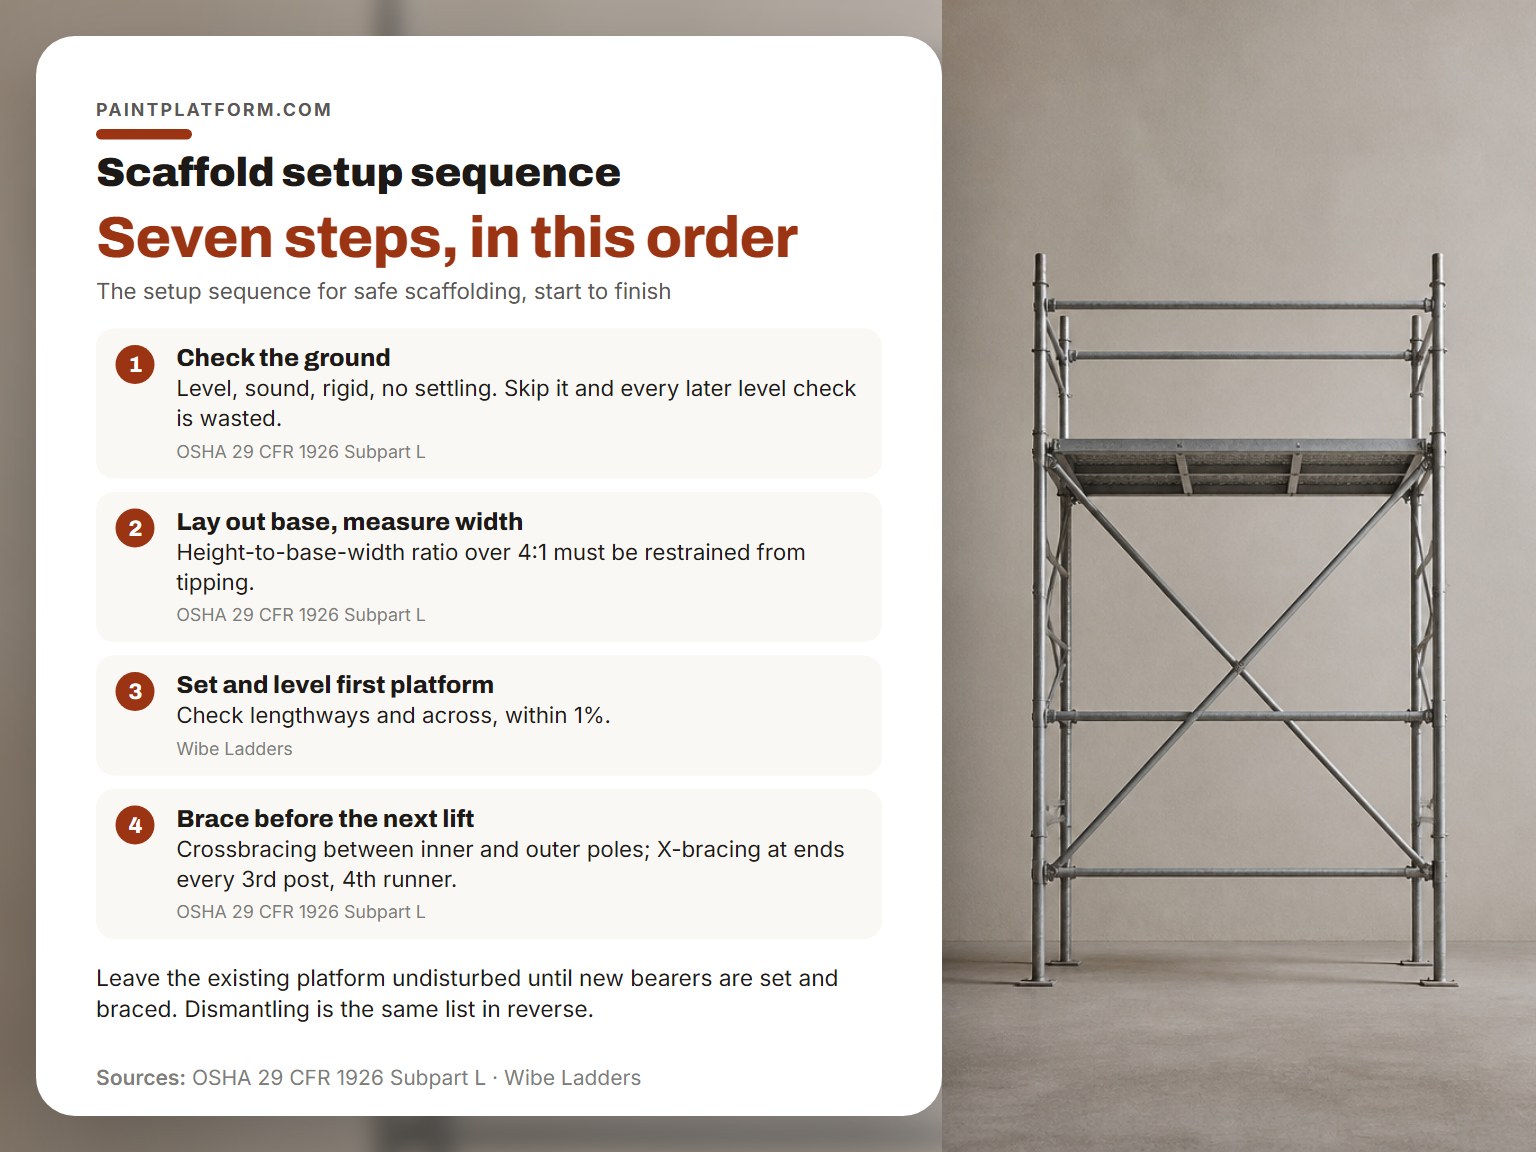
Seven steps, in this order.
- Check the ground. Level, sound, rigid, and able to carry the frame plus its load. Skip it and the frame settles after the first lift, and every level check after that is wasted effort.
- Lay out the base and measure the width. Multiply by four to get your unrestrained height limit. Get this wrong and you build past 4:1 without noticing until the frame starts to lean.
- Set the first platform and level it lengthways and across, within 1%. A frame that is out at the base stays out all the way up.
- Add bracing before the next lift. Crossbracing goes between the inner and outer poles on double pole scaffolds, and transverse X-bracing goes at the scaffold ends, at least every third set of posts horizontally and every fourth runner vertically.
- Leave the existing platform undisturbed while you move up. OSHA requires it to stay put until the new bearers or end frames are set and braced. Undo that and you have a working deck held by nothing.
- Tie, guy, or outrigger before you pass 4:1. The top tie sits within the 4:1 height from the top of the frame.
- Tag it, inspect it, hand it over. Damaged or faulty components do not go on the frame, and an incomplete frame gets tagged at the access point.
Dismantling is the same list in reverse. Wibe’s manual says so in one line, and it is the reason the sequence matters: the frame comes apart in the order it went together, not the order that gets you to the truck fastest.
If a platform or brace is in your way at any level, move that component one step rather than working around it. That is the manual’s own tip, and it beats improvising around a missing brace.
One more thing worth naming. Wood platforms cannot be covered with opaque finishes. Edges may be marked, and preservative, fire-retardant, or slip-resistant coatings are allowed, but they cannot obscure the top or bottom surface. Paint a deck solid and you have hidden the cracks you were supposed to inspect for.
Frequently Asked Questions
How tall can I build a frame scaffold before it needs tying?
Four times the base width. Past that ratio, OSHA requires the scaffold to be restrained from tipping with ties, guys, or outriggers. The top tie also has to sit within the 4:1 height from the top of the frame, so a tall stack needs restraint at more than one level.
Do I need two people to set up scaffolding?
Wibe recommends two people for both construction and dismantling, and the geometry backs it up. Separately, OSHA requires that only trained and authorized persons use a scaffold, with training from a qualified person who understands that scaffold type’s hazards.
How close to the wall should a scaffold sit?
WorkSafe New Zealand puts it at no more than 300 mm from the working face, with 450 mm of clear access past obstructions. Those figures come from New Zealand guidance, and the federal text does not set an equivalent distance.
Can I climb the frame instead of using a ladder?
It depends on where you are working. Wibe’s manual allows frame rungs where national regulation permits it. WorkSafe NZ says do not climb the outside of the scaffolding. Both agree that the inside route is the safe one.
What is the minimum platform width?
WorkSafe NZ requires 675 mm of bay width on non-proprietary platforms. OSHA sets 18 in (460 mm) for certain access conditions. The two regulators do not agree, so follow whichever one governs your site.
The Bottom Line
Here is the trigger worth memorising. If the frame is taller than four times its base width, or if anything heavy sits off-centre on the deck, stop and restrain it before the next lift goes on.
The first thing to do this week is a ground check on whatever you already own. Put a spirit level on the first platform, lengthways and across, and see whether it reads within 1%. Plenty of frames that have sat in a garage for a long time will not.
None of this changes if the job turns out to be a stepladder job. A stepladder at the right height, set on solid ground, still beats building a frame for a single wall. Make that call honestly rather than by habit.
And if the wind is already raising loose paper off the driveway, the answer is not to work faster. It is to come back tomorrow.
